Understand
Tell us about your property, your ideas and what matters most. We discuss the support you need and agree a scope before work begins.
YOUR BRIEF / YOUR PRIORITIESSOUTHFOLDARCHITECTURAL DESIGN
 ARCHITECTURAL DESIGN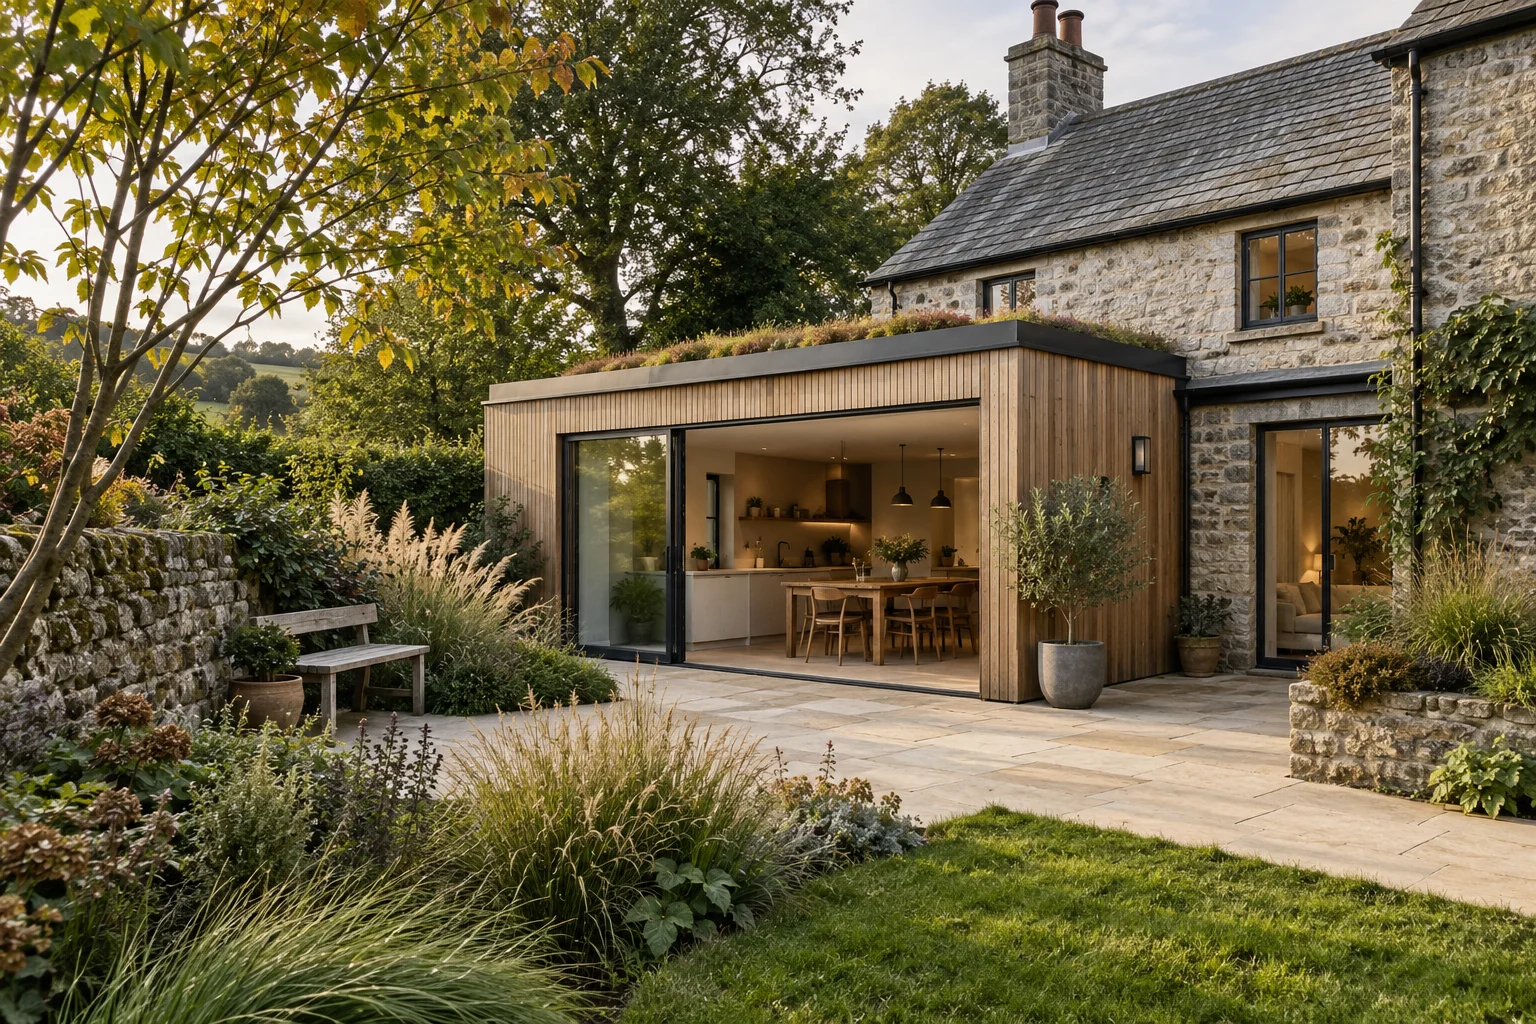
ARCHITECTURAL & LANDSCAPE DESIGN / SOUTH DEVON
Considered design. Clear direction.
From the first idea to the finer detail.
A FRESH PERSPECTIVE
We bring buildings, landscapes and practical detail together. Thoughtful architectural design for homeowners and developers, across South Devon and beyond.
Tell us what you have in mind ↗01 / OUR EXPERTISE
Explore the ways we can help shape your project.
01 / OUR EXPERTISE
Make more of the home you already have. Explore layouts, natural light and how a new space can connect with the way you live.
02 / OUR EXPERTISE
Turn an idea into a clear set of proposals. Drawing preparation and application support can be tailored to your project and the information it needs.
03 / OUR EXPERTISE
Develop the detail behind the design. Clear technical information helps communicate the proposal and identify where specialist input is needed.
04 / OUR EXPERTISE
Practical drawing and design support for development projects, whether you are exploring a site, developing a proposal or progressing an existing scheme.
05 / OUR EXPERTISE
Consider the outdoor space as part of the whole. Shape the relationship between your building, garden and surroundings with a practical, coherent layout.
02 / THE STUDIO

Southfold is an architectural design studio shaped by a simple idea: better spaces, thoughtfully considered.
We work with homeowners and developers on extensions, planning proposals, technical drawings and landscape design. Our approach brings creative thinking and practical detail together, with clear communication along the way.
Whether you have a well-developed brief or are still working out what is possible, the starting point is the same: understanding your space, your priorities and what you want to achieve.
Working across South Devon.
Projects further afield considered too.
03 / HOW IT WORKS
Every project is different. A simple, considered process helps
keep the next step in view.
Tell us about your property, your ideas and what matters most. We discuss the support you need and agree a scope before work begins.
YOUR BRIEF / YOUR PRIORITIESDevelop the proposal, test the layout and refine the design with your feedback. Consider the building and its surroundings together.
OPTIONS / DESIGN / FEEDBACKPrepare the drawings and supporting information for the agreed next stage, with specialist input identified where your project needs it.
DRAWINGS / DETAIL / NEXT STEPSROOTED IN SOUTH DEVON
From a home extension to a development proposal or garden layout, Southfold considers the relationship between the spaces we use and the places they belong.
Based around South Devon, with the scope to work further afield. Tell us where your project is and we can discuss what is practical.
04 / BEFORE WE BEGIN
No. A description of what you would like to change, where the property is and any drawings or photographs you already have is a useful starting point.
Yes. The services can be scoped around a particular stage, such as planning drawings, technical information or landscape design, subject to reviewing the project and existing information.
Southfold provides architectural design and drawing services, with a background in architectural technology. We define the scope of each commission and identify where a project needs input from other specialists.
Fees depend on the project and the services required. After an initial discussion, the proposed scope, deliverables and fees are set out for you to consider before work begins.
Projects further afield are considered too. Share the location and the support you need so we can discuss whether the project is a good fit.